Straight Shape Modular Kitchen
(2 Products)
Perfect for smaller homes and apartments, our straight modular kitchens pack functionality into a single wall. A simple, yet elegant solution for compact spaces..
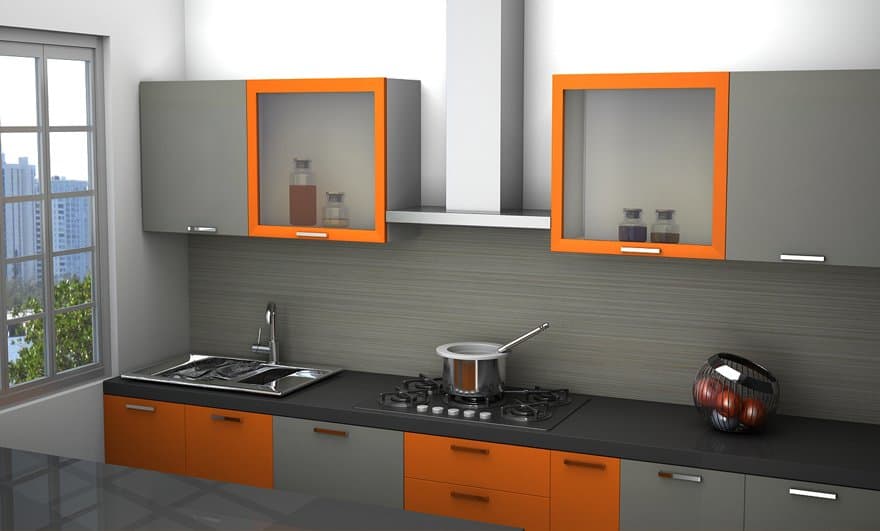
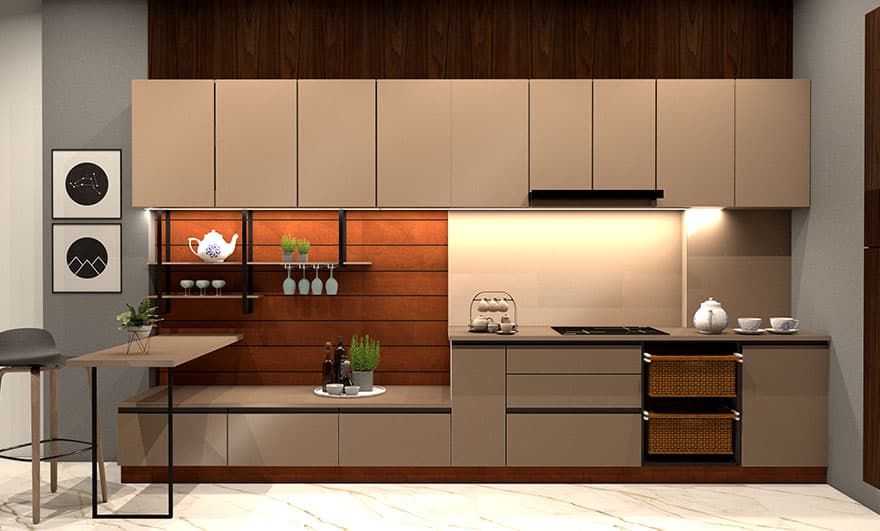
Straight Modular Kitchens in Bangalore and Hyderabad – Looking Good Furniture
Modern homes increasingly need kitchen designs that make smart use of available space without compromising appearance, convenience, or storage. A straight modular kitchen is one of the simplest and most practical layouts for apartments, compact homes, studios, and open-plan interiors. It places the major kitchen elements along one wall, creating a clean and organized cooking area while leaving more floor space available for movement and other activities.
For homeowners looking for Straight Modular Kitchens in Bangalore, Straight Modular Kitchens in Hyderabad, Best Straight Modular Kitchens in Hyderabad, Online Straight Modular Kitchens, Buy Straight Modular Kitchens Online, Buy Straight Modular Kitchens Online in Bangalore, Straight Modular Kitchens Online in Hyderabad, choosing the right layout, materials, storage solutions, finishes, and accessories is essential. A thoughtfully planned straight kitchen can look elegant while providing an efficient work sequence for everyday cooking.
Looking Good Furniture offers inspiration for creating modern furniture and interior solutions that combine practical functionality with contemporary design. Whether your kitchen is compact or spacious, a well-planned straight layout can help create a visually clean and comfortable environment.
What Is a Straight Modular Kitchen?
A straight modular kitchen, also called a single-wall or one-wall kitchen, arranges cabinets, countertop, sink, hob, appliances, and storage units along one continuous wall. Unlike L-shaped, U-shaped, or parallel kitchens, this layout does not require multiple walls or corners.
The biggest advantage of the layout is its simplicity. Since the kitchen remains concentrated on one wall, the remaining floor area stays open. This makes the design particularly useful for smaller apartments, studio homes, compact kitchens, and open-plan living spaces.
Although the design looks simple, proper planning is important. Every cabinet and appliance needs to be positioned carefully because the available working line is limited. The sink, preparation area, hob, refrigerator, drawers, and storage units should work together rather than simply being placed wherever space is available.
Why Choose a Straight Modular Kitchen?
A straight modular kitchen offers several practical advantages for modern homeowners.
Space-Efficient Layout
The complete kitchen occupies one wall, leaving the rest of the room open. This can make a compact kitchen feel less crowded and allows the same room to accommodate dining or living activities.
Clean and Minimal Appearance
The continuous cabinet line creates a streamlined appearance. Flat-panel shutters, modern handles, coordinated finishes, and under-cabinet lighting can further enhance the contemporary look.
Easy Movement
Because the kitchen work area is concentrated in one location, everyday movement can be straightforward. The user can access storage, preparation space, sink, and cooking areas without moving around multiple corners.
Simple Maintenance
A straight kitchen generally has fewer corners and complicated sections. Countertops, backsplashes, cabinet fronts, and flooring can therefore be easier to clean and maintain.
Flexible Design
A straight kitchen does not have to look basic. Different cabinet colours, textures, countertops, lighting arrangements, hardware, open shelves, and integrated appliances can create completely different styles.
Suitable for Open-Plan Homes
A straight kitchen can blend naturally with a living or dining area. Choosing cabinet finishes that complement the surrounding interior helps create a unified appearance.
Straight Modular Kitchens in Bangalore
Bangalore has a wide variety of apartments and modern residential spaces where efficient kitchen planning is important. A straight layout can be especially useful where the kitchen has limited width or where the homeowner wants to maintain an open floor plan.
For homeowners considering Straight Modular Kitchens in Bangalore, the first step should be understanding the available wall length. The wall should accommodate the required base cabinets, worktop, sink, hob, appliances, and adequate preparation space.
In a compact Bangalore apartment, vertical storage can be particularly useful. Upper cabinets can make use of wall height while drawers can provide convenient access to frequently used cookware. Tall pantry units can also help organize groceries without occupying additional floor area.
Colour selection is another important consideration. White, beige, light grey, natural wood, soft green, or other lighter finishes can create an airy appearance. Darker finishes can also be used effectively when balanced with sufficient lighting and contrasting surfaces.
Straight Modular Kitchens in Hyderabad
Modern Hyderabad homes can also benefit from the compact and streamlined character of a single-wall kitchen. The layout can work particularly well in apartments, smaller homes, studio-style interiors, and open living spaces.
When planning Straight Modular Kitchens in Hyderabad, homeowners should consider cooking habits before selecting the final cabinet configuration. The position of the refrigerator, sink, hob, chimney, microwave, and preparation area should be planned around actual daily use.
A practical straight kitchen should not simply maximize the number of cabinets. It should maintain enough countertop space for chopping, mixing, serving, and other activities.
For homes where cooking is frequent, durable countertop materials and easy-to-clean cabinet finishes can be valuable. Storage accessories such as pull-out baskets, drawer organizers, bottle pull-outs, pantry units, and vertical dividers can help make the most of a single wall.
Best Straight Modular Kitchens in Hyderabad
The phrase Best Straight Modular Kitchens in Hyderabad can mean different things to different homeowners. Rather than focusing only on appearance, it is useful to consider the overall design quality.
A well-planned kitchen should balance:
- Available wall length
- Storage requirements
- Countertop space
- Appliance placement
- Cooking habits
- Cabinet materials
- Hardware quality
- Lighting
- Cleaning requirements
- Overall interior style
The best design for one home may not be the same as the best design for another. A compact apartment may need maximum vertical storage, while a larger open-plan home may prioritize aesthetics and integrated appliances.
Good planning should therefore begin with the room rather than a pre-designed picture.
Straight Modular Kitchen Layout Planning
A successful straight kitchen depends heavily on sequence. Since the major work areas are located on the same wall, their relationship should be carefully considered.
A typical arrangement may include a refrigerator or pantry area, preparation counter, sink, cooking area, and additional storage. However, the exact order can vary according to plumbing, electrical connections, room dimensions, appliance requirements, and the homeowner's cooking habits.
The objective is to make frequently connected tasks convenient. Current kitchen design guidance emphasizes organizing cooking, washing, preparation, and storage into practical zones rather than simply filling a wall with cabinets.
Before finalizing the layout, measure the wall carefully and note doors, windows, plumbing points, electrical sockets, chimney ducting, and appliance dimensions.
Straight Kitchen Design for Small Homes
Straight kitchens are particularly useful for compact homes because they occupy a limited footprint.
A small kitchen can benefit from:
- Full-height storage
- Overhead cabinets
- Deep drawers
- Pull-out baskets
- Slim appliances
- Built-in microwave units
- Integrated waste bins
- Open shelves
- Under-cabinet lighting
- Compact countertops
Vertical storage is especially valuable when floor space is restricted. Cabinets extending toward the ceiling can provide additional storage while keeping the floor area open.
However, storage should not overwhelm the room. A combination of closed cabinets and carefully selected open sections can create a more balanced appearance.
Straight Kitchens for Large Homes
Although straight kitchens are commonly associated with compact homes, they can also work beautifully in larger residences.
In a spacious home, the straight kitchen can form part of an open-plan living and dining arrangement. A long cabinet run can create a visually impressive feature wall while maintaining a simple layout.
Larger kitchens may also incorporate:
- Full-height pantry cabinets
- Integrated refrigerators
- Built-in ovens
- Coffee stations
- Additional countertop areas
- Decorative open shelves
- Breakfast counters
- Appliance garages
- Designer backsplashes
- Premium lighting
A larger room gives homeowners more freedom to combine functionality and decorative elements without making the kitchen appear crowded.
Straight Modular Kitchen Storage Ideas
Storage is one of the most important considerations in a single-wall kitchen.
Because there are no additional walls or corners to provide cabinet capacity, every section should be used intelligently.
Base Cabinets
Base cabinets provide space for pots, pans, cookware, cleaning supplies, and other frequently used kitchen items. Drawers can make everyday items easier to reach.
Wall Cabinets
Overhead cabinets provide valuable storage without consuming additional floor area. They are suitable for dinnerware, glasses, containers, and less frequently used items.
Tall Pantry Units
A tall pantry cabinet can organize groceries, dry ingredients, jars, packets, and kitchen supplies vertically.
Pull-Out Storage
Pull-out units can make narrow spaces more useful. They can be used for bottles, spices, cleaning products, or pantry items.
Appliance Storage
Microwaves, ovens, coffee machines, and other appliances can be incorporated into dedicated cabinet sections where the room permits.
Open Shelving
Open shelves can provide convenient access to frequently used items while adding visual interest.
Materials for Straight Modular Kitchens
Material selection influences appearance, durability, maintenance, and overall character.
Laminates
Laminates are popular because they are available in numerous colours, textures, and patterns. They can create both understated and bold designs.
Acrylic Finishes
Acrylic can provide a smooth, glossy appearance suitable for contemporary interiors.
Wood-Look Finishes
Wood-inspired finishes can bring warmth into an otherwise modern kitchen. They can be paired with neutral colours for a balanced appearance.
Matte Finishes
Matte surfaces offer a sophisticated appearance and can work well in minimalist kitchens.
Glass Elements
Glass shutters or display sections can break up a long cabinet wall and provide space for decorative or frequently used items.
The appropriate material should be selected according to the home's style, expected usage, cleaning requirements, and budget.
Choosing the Right Countertop
The countertop is one of the most frequently used parts of a kitchen, so its material deserves careful consideration.
Common choices include granite, quartz, engineered surfaces, and other countertop materials suitable for kitchen use.
The countertop should provide enough space for food preparation while accommodating the sink and hob without creating unnecessary congestion.
In a straight kitchen, countertop planning is especially important because the available work surface is concentrated into one line.
Sink and Hob Placement
The sink and hob are two major functional points in any kitchen.
They should be positioned with sufficient usable countertop between them where possible. This allows food preparation to take place without forcing the user to work directly beside a sink or cooktop.
The hob should also be planned around chimney or ventilation requirements. Electrical and gas connections must be considered before cabinet manufacturing and installation.
Refrigerator Placement
The refrigerator can take up considerable space, so its position should be planned early.
The door should be able to open fully without obstructing the kitchen entrance or another appliance. There should also be enough room around the refrigerator for comfortable access.
If the refrigerator is positioned at the end of the cabinet run, it can sometimes help create a cleaner visual separation between the kitchen and adjacent living space.
Lighting for Straight Modular Kitchens
Good lighting can dramatically improve a straight kitchen.
A combination of ambient, task, and decorative lighting can create a more comfortable environment.
Under-cabinet lights are particularly useful because they illuminate the countertop directly. Ceiling lights provide overall illumination, while pendant or decorative fixtures can add visual character where appropriate.
For open kitchens, lighting can also help distinguish the kitchen zone from the surrounding living or dining space.
Colours for Straight Modular Kitchens
Colour can influence how the kitchen feels.
White and Light Grey
These shades create a bright and clean appearance and can work particularly well in compact kitchens.
Wood and Beige
Wood tones combined with beige or cream can create a warm and welcoming environment.
Green and Neutral Shades
Soft greens can add personality without overwhelming the room.
Blue and White
Blue can introduce contrast while maintaining a fresh appearance.
Two-Tone Kitchens
Combining two cabinet finishes can add depth to a long straight cabinet line. For example, darker lower cabinets with lighter overhead units can create visual balance.
Modern Straight Modular Kitchen Ideas
Modern straight kitchens can be designed in many ways.
A minimalist kitchen may use handleless cabinets, neutral colours, integrated appliances, and simple lighting.
A contemporary kitchen may combine textured laminates, contrasting cabinet colours, statement backsplashes, and modern hardware.
A warm modern kitchen can use wood-look cabinets, neutral countertops, soft lighting, and natural decorative elements.
The key is to maintain consistency. Since all cabinets are visible along one wall, the relationship between colours, handles, appliances, backsplash, and countertop becomes particularly important.
Online Straight Modular Kitchens
The convenience of digital shopping has changed how homeowners research furniture and interiors. People can now browse designs, compare finishes, study layouts, and explore different ideas before making a purchase decision.
When looking for Online Straight Modular Kitchens, do not select a design based solely on an attractive photograph.
Instead, evaluate:
- Kitchen dimensions
- Cabinet configuration
- Storage capacity
- Materials
- Countertop requirements
- Appliance compatibility
- Installation requirements
- Hardware
- Finish options
- Customization possibilities
A design that looks excellent in a large showroom may not work in a compact apartment. Measurements and practical requirements should always come first.
Buy Straight Modular Kitchens Online
If you plan to Buy Straight Modular Kitchens Online, begin by defining your requirements.
Prepare your kitchen measurements and identify the appliances you already own or intend to purchase. Consider the number of family members, cooking frequency, storage needs, and preferred interior style.
It is also useful to decide which items need immediate access and which can be stored in overhead or tall cabinets.
Online research can help homeowners compare design concepts and understand available options before finalizing their kitchen.
Buy Straight Modular Kitchens Online in Bangalore
For homeowners who want to Buy Straight Modular Kitchens Online in Bangalore, careful measurement is particularly important because apartment kitchens can vary considerably in size and configuration.
Before placing an order, review cabinet dimensions, countertop depth, appliance spaces, finish options, storage accessories, installation requirements, and customization possibilities.
A practical design should fit the actual room rather than forcing the room to accommodate a generic configuration.
If you are researching furniture and home-interior ideas, you can explore the Looking Good Furniture website for additional inspiration and product information.
Straight Modular Kitchens Online in Hyderabad
Homeowners searching for Straight Modular Kitchens Online in Hyderabad can explore different colour combinations, cabinet arrangements, storage concepts, and modern kitchen styles before selecting a suitable configuration.
Hyderabad homes can range from compact apartments to larger independent residences, so the same straight kitchen design cannot be expected to work everywhere.
For smaller kitchens, prioritize storage efficiency and clear movement. For larger homes, consider integrating premium finishes, built-in appliances, decorative lighting, pantry storage, and open display sections.
Making a Straight Kitchen Feel Spacious
A few design choices can make a major difference.
Use light colours where appropriate, maintain a visually clean countertop, avoid excessive decorative items, and make use of vertical storage.
Integrated appliances can also reduce visual clutter. Handleless or streamlined handles can create a cleaner cabinet line.
Reflective surfaces, under-cabinet lighting, and carefully positioned open shelves can further contribute to an airy appearance.
Straight Kitchen for Indian Cooking
Indian cooking can involve multiple ingredients, utensils, spices, cookware, and preparation steps. Therefore, storage and countertop planning are especially important.
Frequently used spices can be placed near the preparation area. Pots and pans can be stored in deep drawers close to the hob. Plates and serving items can be kept near the dining or serving area.
A dedicated pantry section can help organize rice, flour, pulses, snacks, oils, and packaged foods.
The objective is to reduce unnecessary movement while keeping the countertop clear.
Maintenance of Straight Modular Kitchens
Regular maintenance helps preserve both appearance and functionality.
Wipe countertops regularly and clean spills promptly. Use appropriate cleaning products for cabinet finishes and avoid harsh chemicals unless the material manufacturer recommends them.
Keep sinks dry where possible and periodically check plumbing connections. Clean chimney filters according to the manufacturer's instructions.
Drawer channels, hinges, handles, and other hardware should also be checked periodically.
Good organization makes maintenance easier because every item has a designated place.
Common Mistakes to Avoid
One common mistake is trying to fit too many cabinets into a short wall. This can reduce preparation space and make the kitchen uncomfortable.
Another mistake is ignoring appliance dimensions until the end of the planning process.
Insufficient lighting can also affect functionality. A kitchen may look attractive but still be difficult to use if the countertop remains poorly illuminated.
Poor ventilation is another important consideration, particularly for homes where frequent cooking produces heat, steam, and cooking fumes.
Finally, avoid choosing materials based only on appearance. Consider durability, maintenance, cleaning, and everyday usage.
Why Choose Looking Good Furniture?
Looking Good Furniture focuses on modern furniture and home solutions designed around contemporary lifestyles. When planning a kitchen, the emphasis should be on achieving the right balance between aesthetics, organization, comfort, and available space.
A well-designed straight kitchen can become more than a row of cabinets. With thoughtful storage, appropriate finishes, useful accessories, practical lighting, and carefully selected furniture elements, the kitchen can become an attractive part of the overall home.
Whether you are furnishing a compact apartment or planning a contemporary residence, the straight layout provides a clean foundation for creating a functional cooking environment.
How to Plan Your Straight Modular Kitchen
Start by measuring the available wall accurately.
Next, identify the positions of doors, windows, plumbing connections, electrical points, chimney ducting, and existing appliances.
Then list your storage requirements. Consider cookware, dinnerware, groceries, spices, cleaning supplies, small appliances, and other kitchen essentials.
After that, select the cabinet finish, countertop, backsplash, handles, lighting, and accessories.
Finally, review the complete design from both functional and visual perspectives.
The goal should be a kitchen that is comfortable to use every day, not simply one that looks attractive in a photograph.
Final Thoughts
A straight modular kitchen offers a practical way to create a modern, organized, and space-efficient cooking area. Its single-wall arrangement makes it particularly suitable for compact apartments, studios, open-plan interiors, and homes where maintaining floor space is important.
From smart storage and durable countertops to modern finishes and efficient appliance placement, every component can contribute to the overall experience. Whether you are exploring Straight Modular Kitchens in Bangalore or Straight Modular Kitchens in Hyderabad, the most important consideration is to create a layout that matches the actual dimensions and lifestyle of your home.
With thoughtful planning and the right combination of functionality and design, a straight modular kitchen can deliver a clean, contemporary, and comfortable space for everyday cooking.
Frequently Asked Questions
1. What is a straight modular kitchen?
A straight modular kitchen is a single-wall kitchen where cabinets, countertop, sink, hob, appliances, and storage are arranged along one continuous wall.
2. Are straight modular kitchens suitable for small apartments?
Yes. Straight kitchens are particularly useful for compact homes because they use one wall and leave more floor area available for movement and other activities.
3. Are straight kitchens suitable for large homes?
Yes. In larger homes, a straight kitchen can work well as part of an open-plan living and dining arrangement and can include larger pantry units, integrated appliances, and premium finishes.
4. How can I maximize storage in a straight kitchen?
Use a combination of base drawers, overhead cabinets, tall pantry units, pull-outs, appliance storage, and carefully planned vertical cabinets.
5. Which countertop is suitable for a straight modular kitchen?
Granite, quartz, and other durable kitchen countertop materials can be considered. The right choice depends on usage, design preferences, maintenance requirements, and budget.
6. Can a straight modular kitchen include a chimney?
Yes. A chimney can be incorporated above the hob, provided the appropriate installation, ventilation, electrical, and ducting requirements are planned.
7. Can I customize an online straight modular kitchen?
Customization depends on the product and service model. Always check available dimensions, finishes, cabinet configurations, hardware, and installation options before ordering.
8. Are straight modular kitchens easy to maintain?
Generally, their simple linear configuration can make cleaning and organization straightforward. Regular countertop cleaning and proper cabinet maintenance are still important.
9. Can a straight kitchen work in an open-plan home?
Yes. Straight kitchens are often used in open-plan spaces because they keep the kitchen concentrated along one wall and leave the rest of the room open.
10. What colours work well for straight kitchens?
White, grey, beige, wood tones, blue, green, and two-tone combinations can all work. The best choice depends on the size, lighting, surrounding décor, and desired atmosphere.
11. How should appliances be arranged in a straight kitchen?
The refrigerator, sink, hob, and other appliances should be positioned according to the room's dimensions, plumbing, electrical points, ventilation requirements, and cooking workflow.
12. Where can I explore furniture and kitchen ideas?
You can explore Looking Good Furniture for furniture and home-interior inspiration and consider your available space, storage requirements, preferred style, and everyday usage before selecting a design.